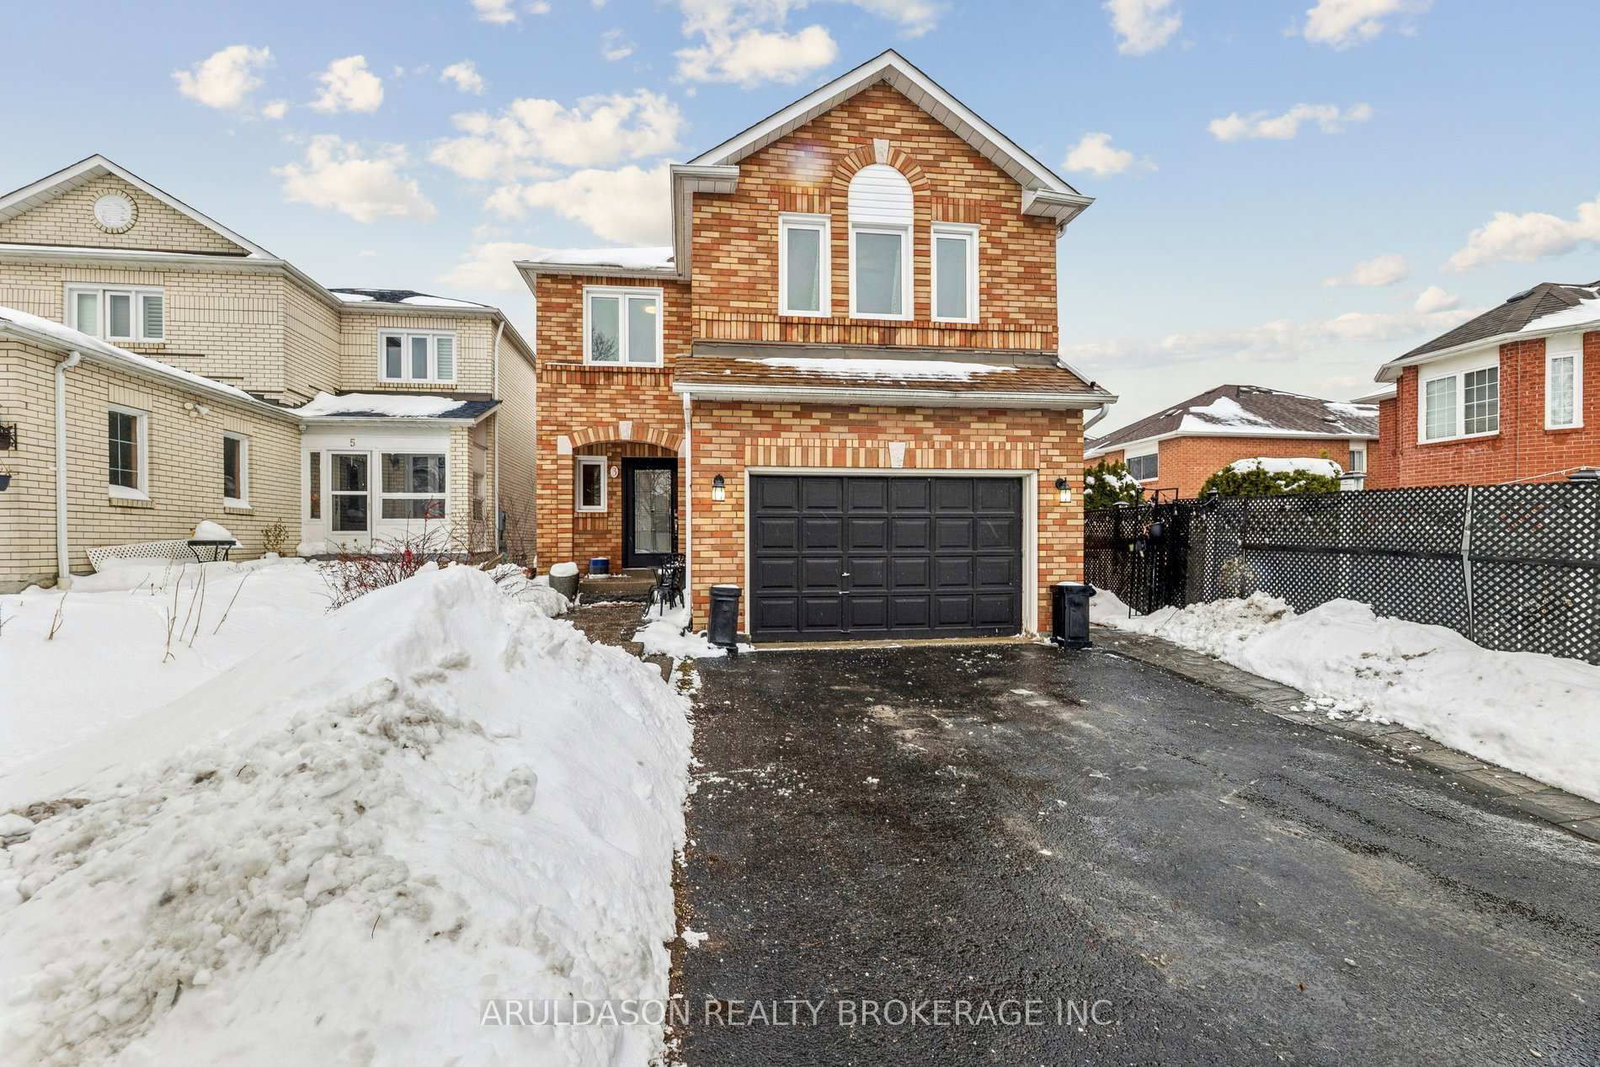
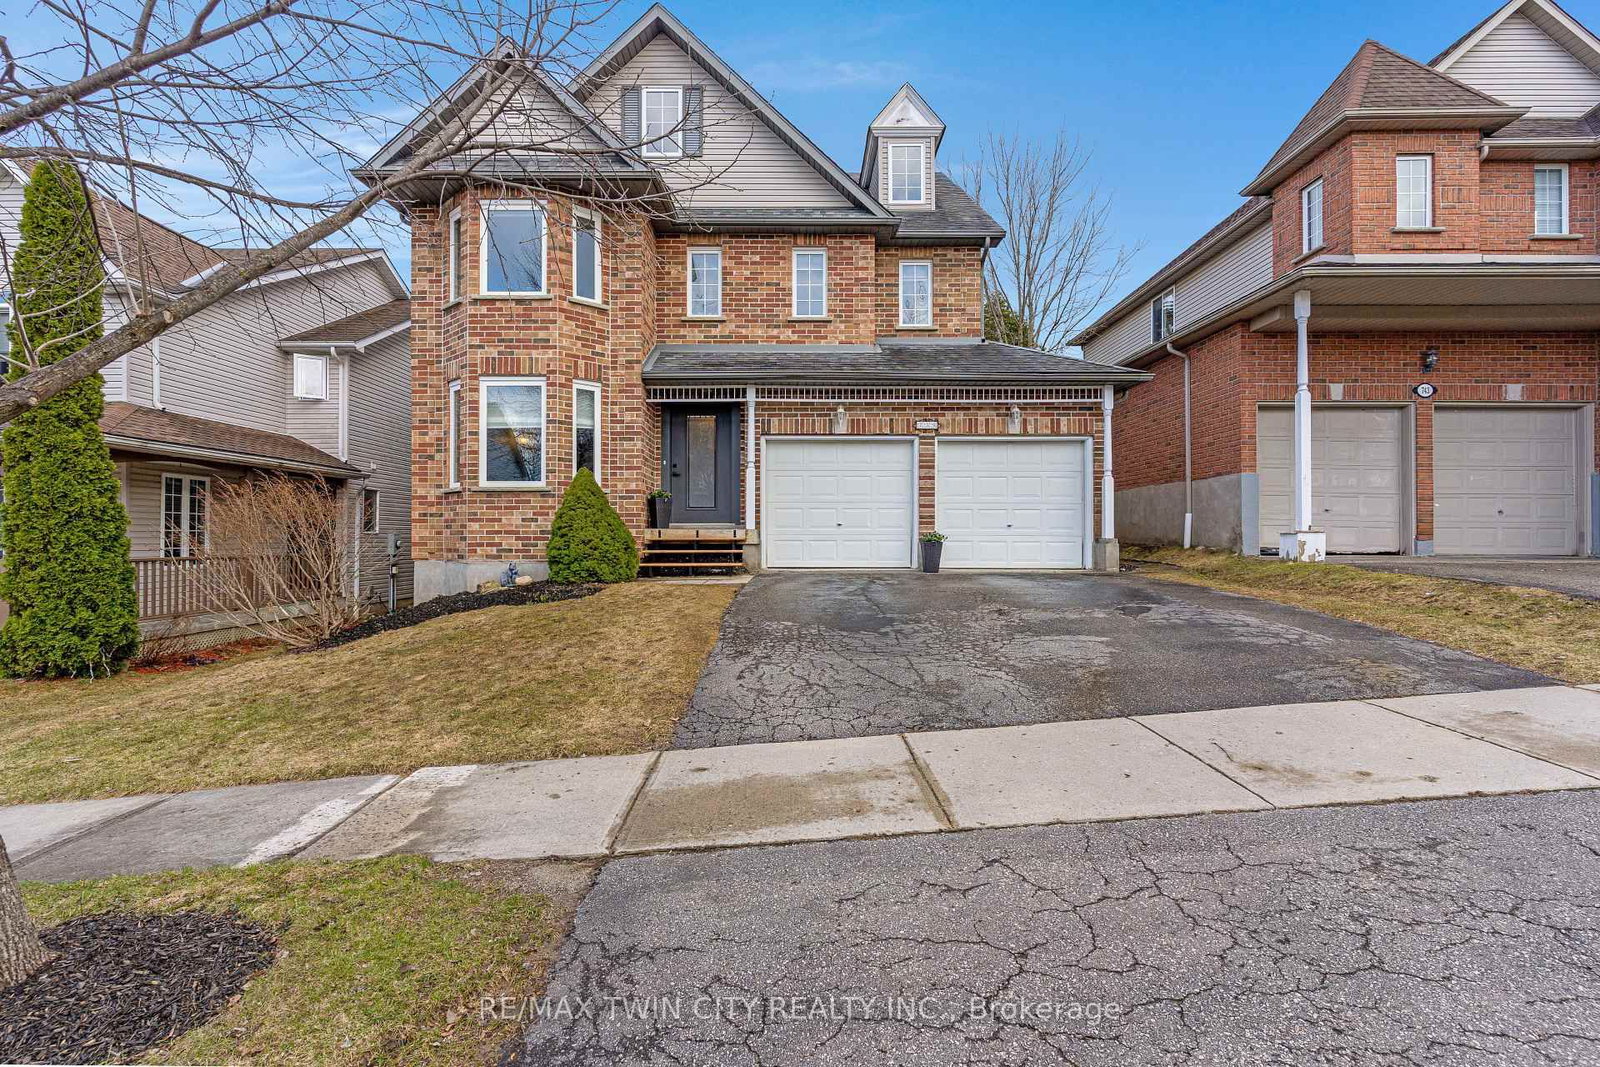
<-- style PDP --> 77 Mill Street, Ajax - Detached for sale for $1,074,800
  • new
  • for sale

77 Mill Street

Ajax, Ontario, L1S 6K2 - Central West

$1,074,800

  • Neighbourhood

    Central West

  • Major Intersection

    CHURCH ST/KINGSTON RD/ WESTNEY RD/401

  • Listed Since: 7 day(s)

  • Last update: today

Overview

  • Property Type

    Detached, 2-Storey

  • Bedrooms

    6

  • Bathrooms

    4

  • Basement

    Finished

  • Kitchen

    1

  • Total Parking

    6

  • Lot Size

    60x146 (Feet)

  • Taxes

    $7,386.00 (2025)

  • Type

    Freehold

Property Description

Property description for 77 Mill Street, Ajax

Highly sought-after 'Pickering Village' Community...Enjoy your own Resort-Like Pool Oasis: $Renovated Sprawling 6 Bedroom Split-Level 2-Storey offers Open Concept Great Room Living on a Huge .22 ACRE Private Pie-Shape Lot...Amazing Secluded Privacy...Your 'Home and Cottage' in the City! $Renovated Open Concept Kitchen has Granite Counters, Breakfast Bar & 'Stainless-Steel' Appliances...and overlooks the Stunning Great Room addition with soaring Vaulted Ceilings, cozy corner Fireplace, Garden Walkouts...seamlessly connecting to this incredible backyard retreat. Step outside to your own private 'Cottage-style Oasis' complete with Inground Pool, Flagstone Patio, Pool House lounge, Hot Tub Gazebo and separate Workshop. Love land and privacy? Love to swim, BBQ and entertain? Just move in & enjoy this summer!! Relax indoors in this sun-filled Recreation Room on the Lower Level with large bright windows. Lots of convenient crawl space storage. The single car garage has been thoughtfully converted into a home office and can be reverted back to garage space in future if desired. Rare circular driveway parks 6 cars. Steps to Excellent Schools, Walking & Biking Trails, Village Shops & Restaurants and GO Train, Local Bus Transit & #401 for easy commuting. ** Home Inspection Report Available **

Listed by RE/MAX ROUGE RIVER REALTY LTD.

  • MLS #

    E13159132

  • Sq. Ft

    2500-3000

  • Sq. Ft. Source

    MLS

  • Lot Irregularities

    Y

  • Year Built

    Available Upon Request

  • Pool

    Outdoor, Inground

  • Drive

    Circular

  • Garage

    Other

  • Total Parking

    6

  • Family Room

    Y

  • Den

    Y

  • Exterior

    Brick

  • Fireplace

    Y

  • Roof

    Shingles

  • Foundation

    Concrete Block

  • Elevator

    n/a

  • Water View

    n/a

  • Laundry Level

    Main

  • Heat

    Forced Air

  • A/C

    Central Air

  • Water

    Municipal

  • Water Supply

    n/a

  • Sewers

    Sewers

  • Central Vac

    N

  • Living

    7.21 x 6.33 ft Main level

    hardwood floor, Bow Window, Combined W/Dining

  • Dining

    7.21 x 6.33 ft Main level

    hardwood floor, L-Shaped Room, Combined W/Living

  • Kitchen

    4.27 x 3.83 ft Main level

    Renovated, Open Concept, Breakfast Bar

  • Great Rm

    9.17 x 4.69 ft Main level

    Vaulted Ceiling, Gas Fireplace, Walk-Out

  • Bathroom

    2.0 x 1.5 ft Main level

    2 Pc Bath

  • Office

    7.17 x 3.34 ft Main level

    Side Door, Bay Window, Combined W/Sitting

  • Primary

    5.62 x 3.94 ft 2nd level

    5 Pc Ensuite, Semi Ensuite, W/I Closet

  • 2nd Br

    6.63 x 2.7 ft 2nd level

    Double Closet, Mirrored Closet

  • 3rd Br

    3.56 x 2.82 ft 2nd level

    Double Closet, Mirrored Closet

  • 4th Br

    4.32 x 3.27 ft In Betwn level

    hardwood floor, Large Closet

  • 5th Br

    3.25 x 3.0 ft In Betwn level

    hardwood floor, Large Closet

  • Br

    3.25 x 2.77 ft In Betwn level

    hardwood floor, Large Closet

  • Bathroom

    2.77 x 2.0 ft In Betwn level

    3 Pc Bath

  • Rec

    8.03 x 4.25 ft Lower level

    Above Grade Window, Gas Fireplace

  • Bathroom

    2.0 x 1.5 ft Lower level

    2 Pc Bath

  • Workshop

    3.07 x 1.63 ft Lower level

    Above Grade Window

  • MLS #

    E13159132

  • Sq. Ft

    2500-3000

  • Sq. Ft. Source

    MLS

  • Lot Irregularities

    Y

  • Year Built

    Available Upon Request

  • Pool

    Outdoor, Inground

  • Drive

    Circular

  • Garage

    Other

  • Total Parking

    6

  • Family Room

    Y

  • Den

    Y

  • Exterior

    Brick

  • Fireplace

    Y

  • Roof

    Shingles

  • Foundation

    Concrete Block

  • Elevator

    n/a

  • Water View

    n/a

  • Laundry Level

    Main

  • Heat

    Forced Air

  • A/C

    Central Air

  • Water

    Municipal

  • Water Supply

    n/a

  • Sewers

    Sewers

  • Central Vac

    N

  • Living

    7.21 x 6.33 ft Main level

    hardwood floor, Bow Window, Combined W/Dining

  • Dining

    7.21 x 6.33 ft Main level

    hardwood floor, L-Shaped Room, Combined W/Living

  • Kitchen

    4.27 x 3.83 ft Main level

    Renovated, Open Concept, Breakfast Bar

  • Great Rm

    9.17 x 4.69 ft Main level

    Vaulted Ceiling, Gas Fireplace, Walk-Out

  • Bathroom

    2.0 x 1.5 ft Main level

    2 Pc Bath

  • Office

    7.17 x 3.34 ft Main level

    Side Door, Bay Window, Combined W/Sitting

  • Primary

    5.62 x 3.94 ft 2nd level

    5 Pc Ensuite, Semi Ensuite, W/I Closet

  • 2nd Br

    6.63 x 2.7 ft 2nd level

    Double Closet, Mirrored Closet

  • 3rd Br

    3.56 x 2.82 ft 2nd level

    Double Closet, Mirrored Closet

  • 4th Br

    4.32 x 3.27 ft In Betwn level

    hardwood floor, Large Closet

  • 5th Br

    3.25 x 3.0 ft In Betwn level

    hardwood floor, Large Closet

  • Br

    3.25 x 2.77 ft In Betwn level

    hardwood floor, Large Closet

  • Bathroom

    2.77 x 2.0 ft In Betwn level

    3 Pc Bath

  • Rec

    8.03 x 4.25 ft Lower level

    Above Grade Window, Gas Fireplace

  • Bathroom

    2.0 x 1.5 ft Lower level

    2 Pc Bath

  • Workshop

    3.07 x 1.63 ft Lower level

    Above Grade Window

Thinking of Selling?

Find Out Your Home’s Value in Today’s Market!

No Email or Signup is required to view your home estimate.

estimate your home value

Contact Manoj Kukreja

Sales Representative,
Century 21 People’s Choice Realty Inc.,
Brokerage
(647) 576 - 2100

Manoj profile avatar

Inventory Graph

10 9 8 7 6 5 4 3 2 1 0 4 Months of inventory SELLER'S Market BALANCED Market BUYER'S Market

Mortgage Calculator

This data is for informational purposes only.

Mortgage Payment per month

Principal Amount

Interest

Total Payable

Amortization

Amortization

Closing Cost Calculator

This data is for informational purposes only.

Closing Cost Total for this property

Total Cash flow for purchasing this property

Down Payment(%)*
Additional information

Provincial Land Transfer Tax

Ontario Land Transfer Tax Rebate

Toronto Land Transfer Tax

Toronto Land Transfer Tax Rebate

PST on CMHC Insurance Premium

Lawyer Fees

$2,825

Government Registration Fee's

$164

Title Insurance

Closing Cost Total

Total Cash flow for purchasing this property

Provincial Land Transfer Tax

Ontario Land Transfer Tax Rebate

Toronto Land Transfer Tax

Toronto Land Transfer Tax Rebate

PST on CMHC Insurance Premium

Lawyer Fees

$2,825

Government Registarion Fee's

$164

Title Insurance

Down Payment(%)*

* A down payment of less than 20% is permitted only for first-time home buyers purchasing their principal residence. The minimum down payment required is 5% for the portion of the purchase price up to $500,000, and 10% for the portion between $500,000 and $1,500,000. For properties priced over $1,500,000, a minimum down payment of 20% is required.

Thinking of Selling?

Find Out Your Home’s Value in Today’s Market!

No Email or Signup is required to view your home estimate.

estimate your home value

Contact Manoj Kukreja

Sales Representative, Century 21 People’s Choice Realty Inc., Brokerage
(647) 576 - 2100

Manoj profile avatar

Recent Sold Listings in Central West, Ajax

Popular Cities